Stay In Casita

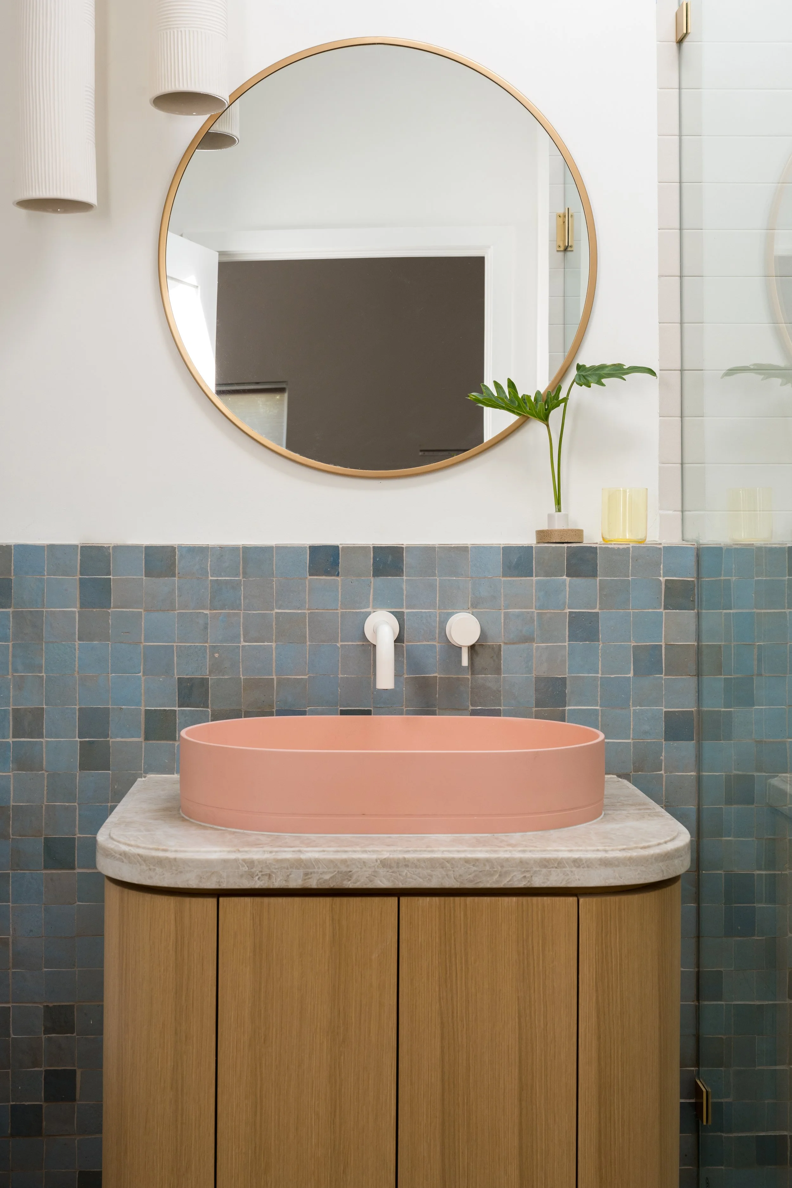
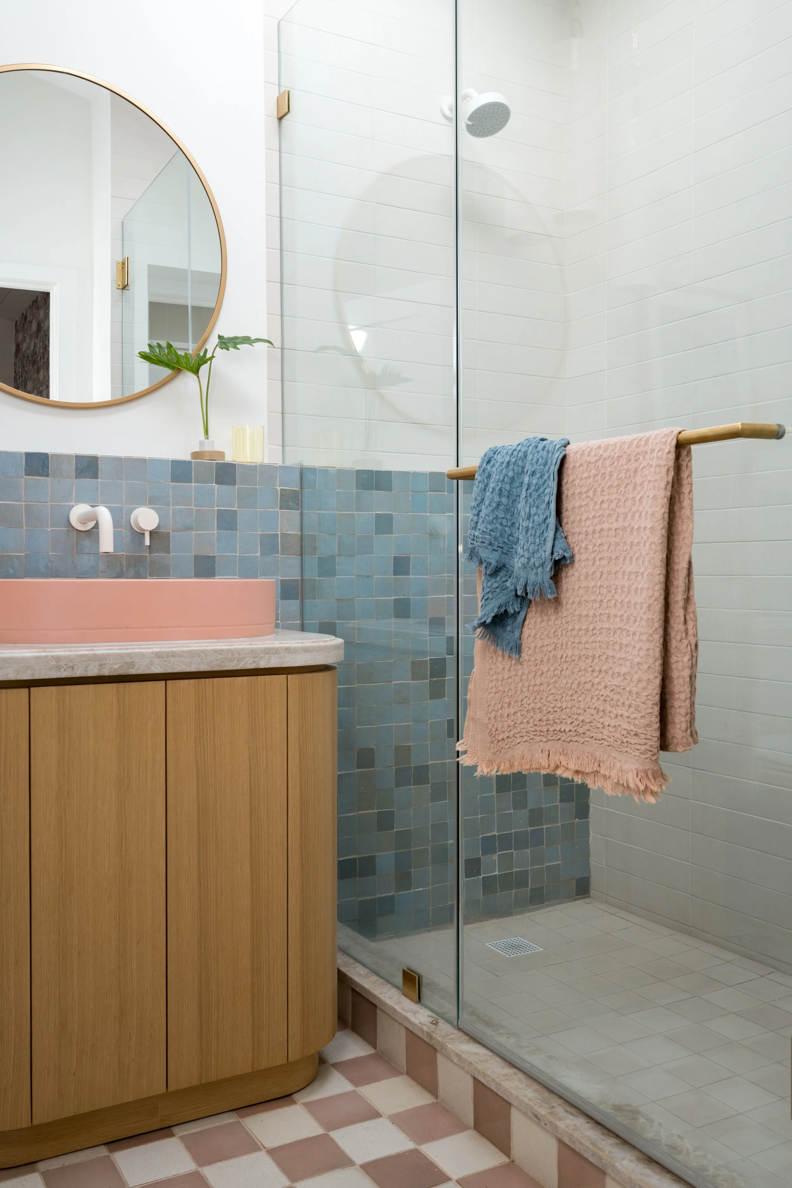
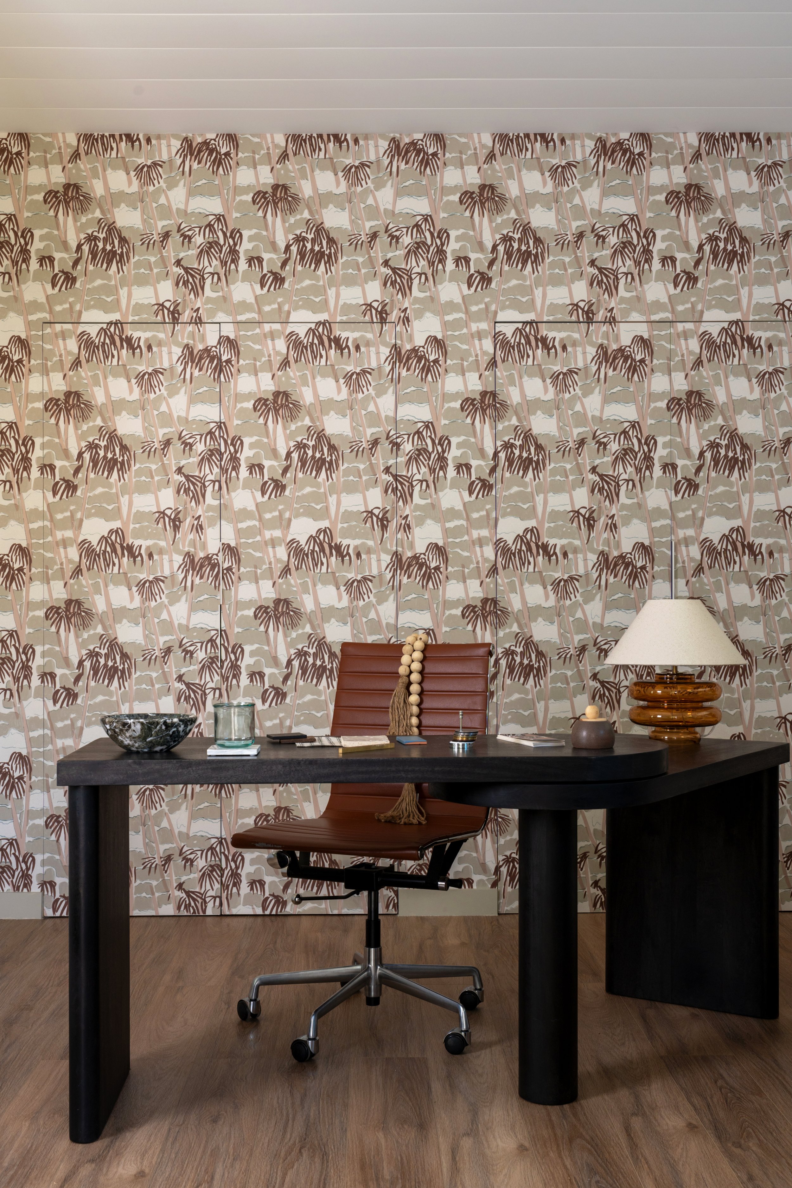
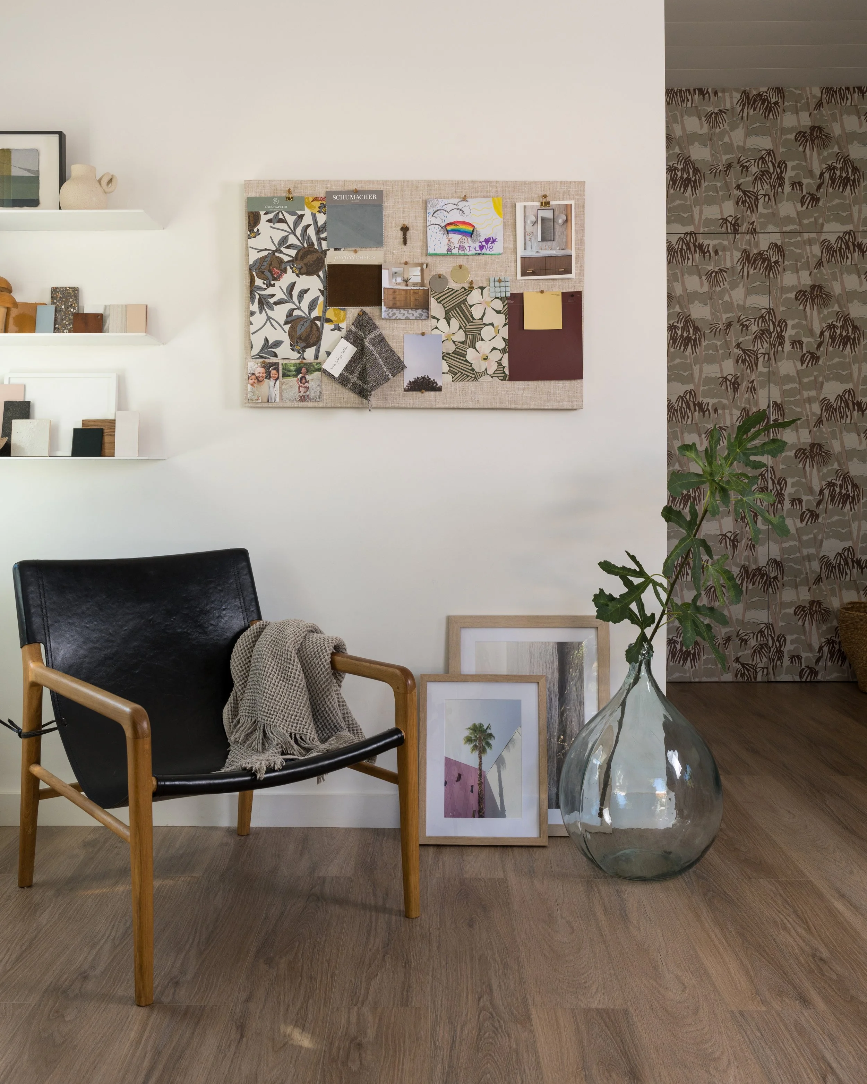
A once termite ridden garage is now a modest 360 sqft ADU that serves double duty as Stay Interiors’ office and a cozy guest retreat. The design began with inspiration from Los Angeles’ cotton candy hued sunsets, which set the tone in the bathroom with soft, dreamy hues of pink and blue. Throughout the main space, nods to the local landscape continue with abstract palm tree wallpaper and a deep green-brown kitchenette that grounds the airy palette. It’s now a space that feels both personal and distinctly rooted in its surroundings.

Featured in Rue Magazine

Location: Atwater Village, Los Angeles, CA

Design & Styling: Stay Interiors

Builder: Frank Borges

Photos: Charlotte Lea Photography
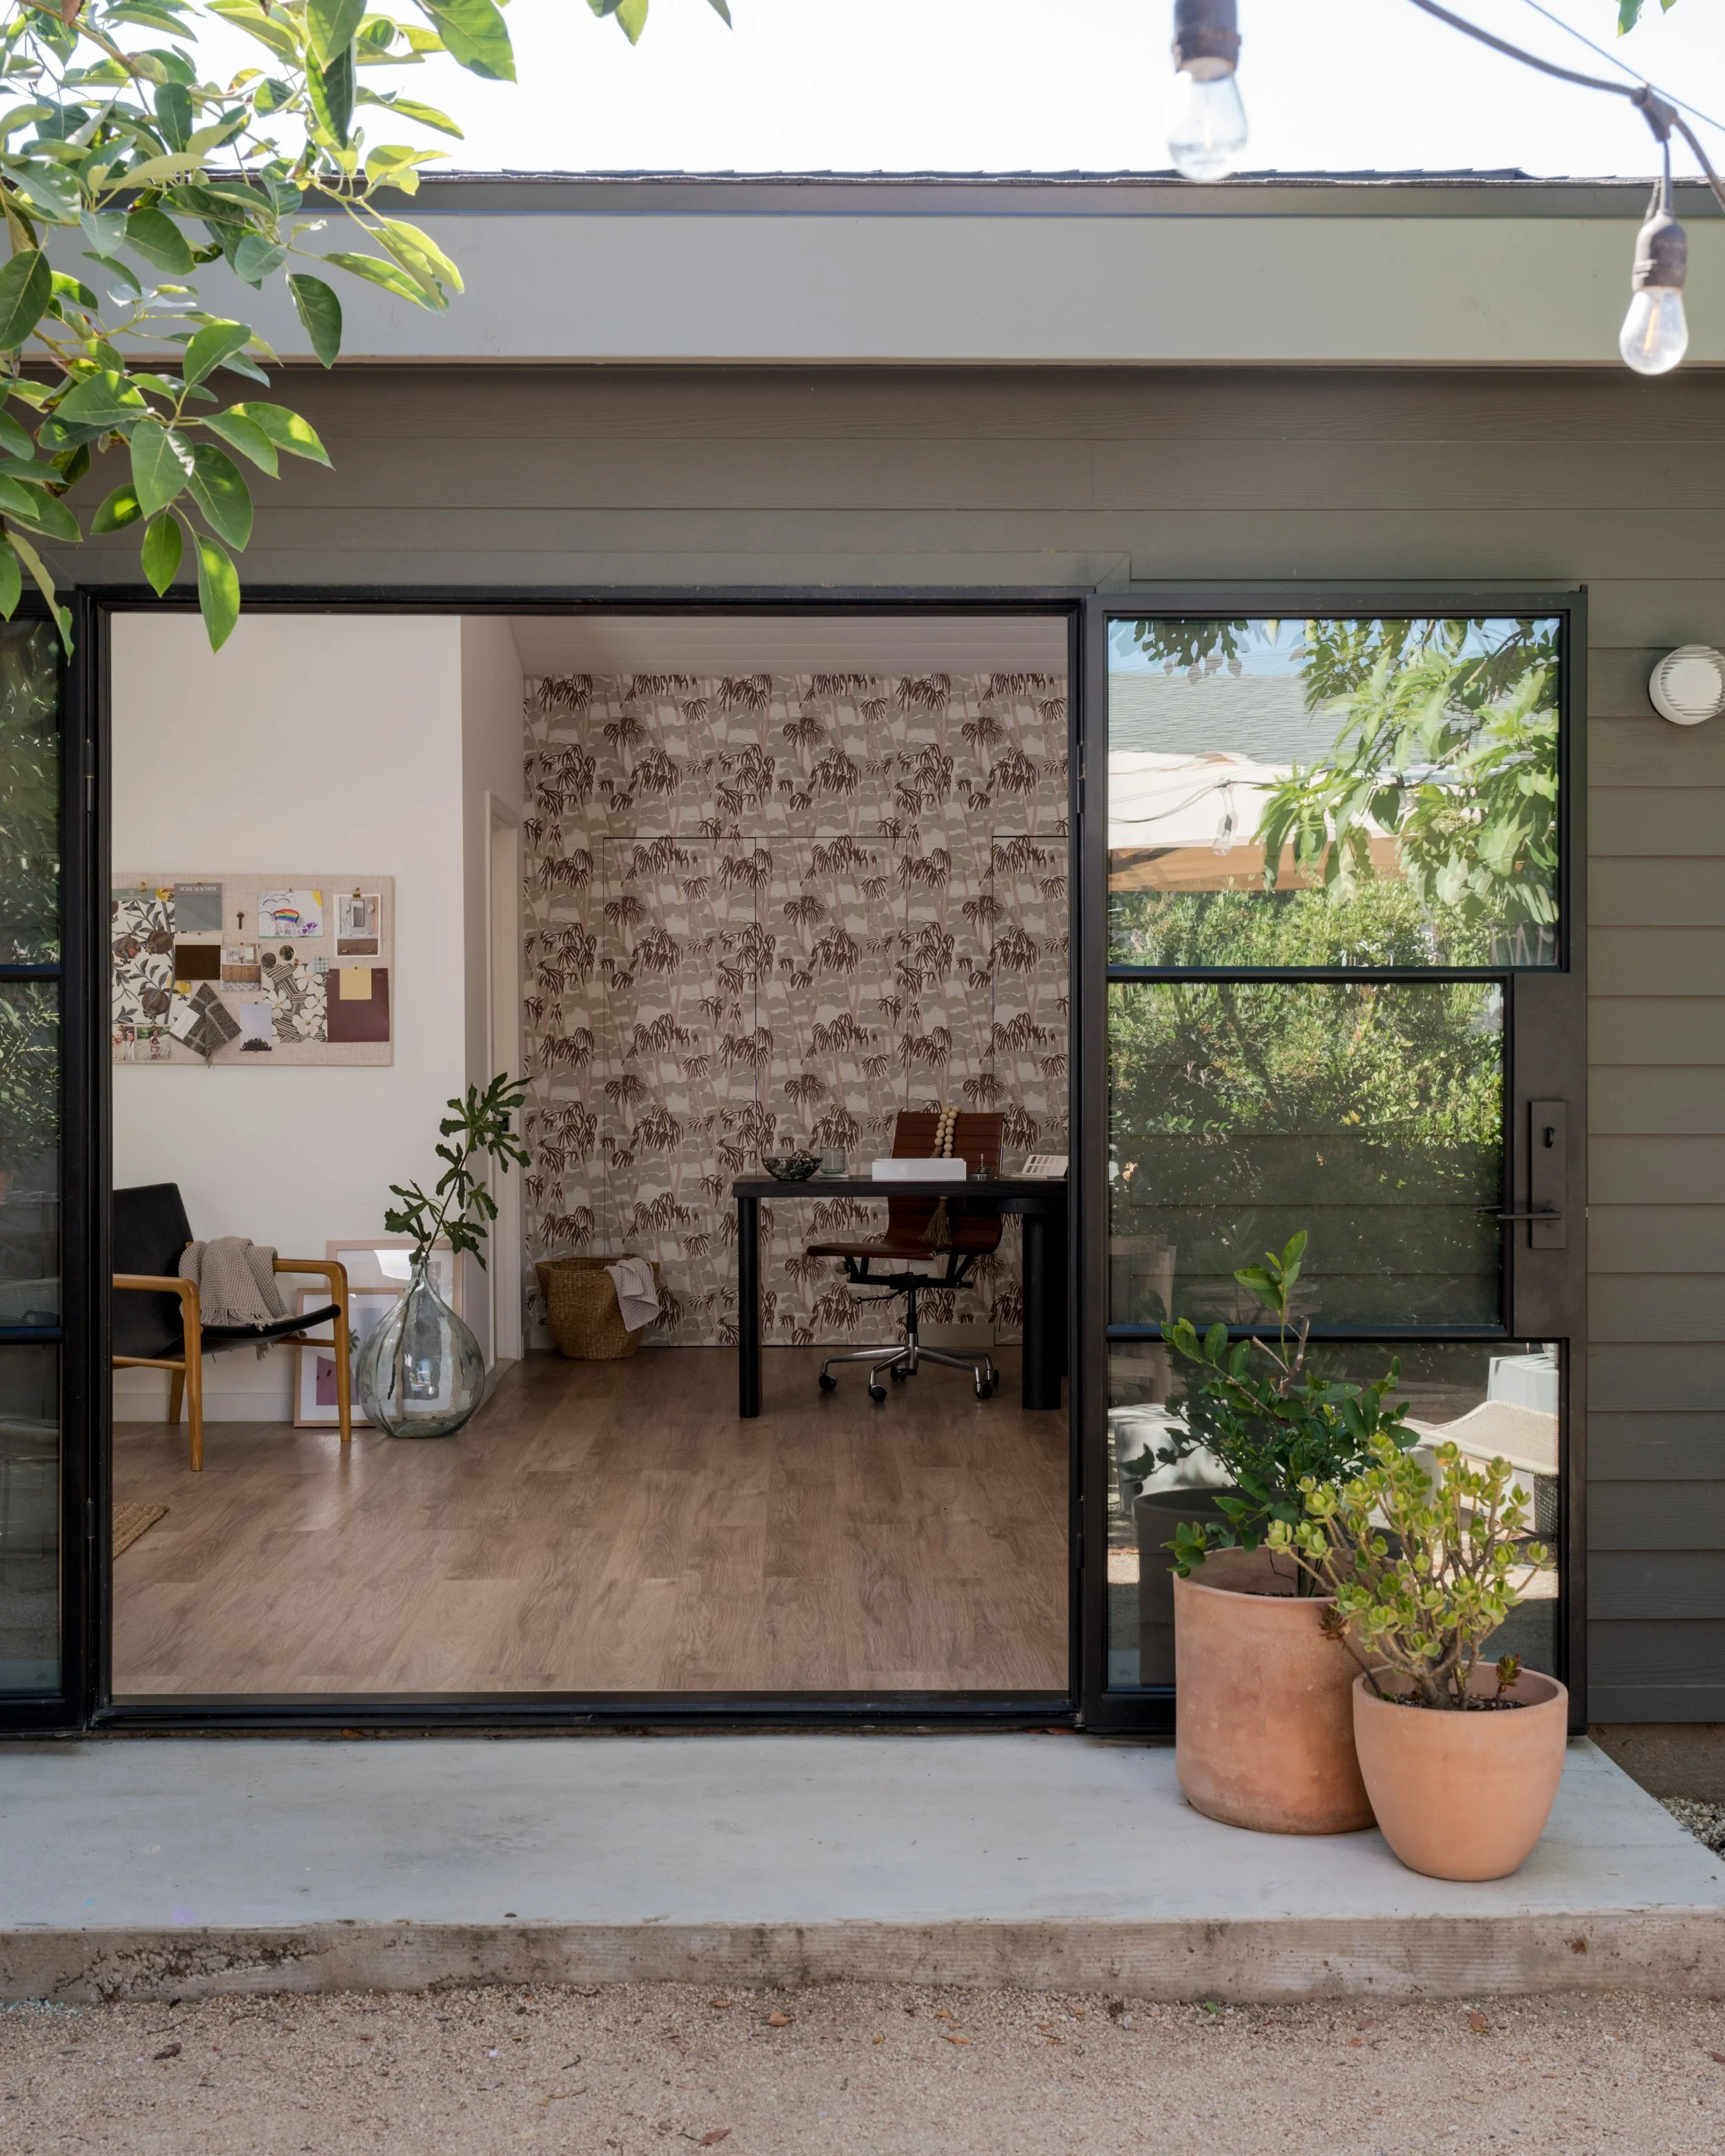
View into ADU interior with patterned wallpaper on the back wall and desk set-up in the foreground.
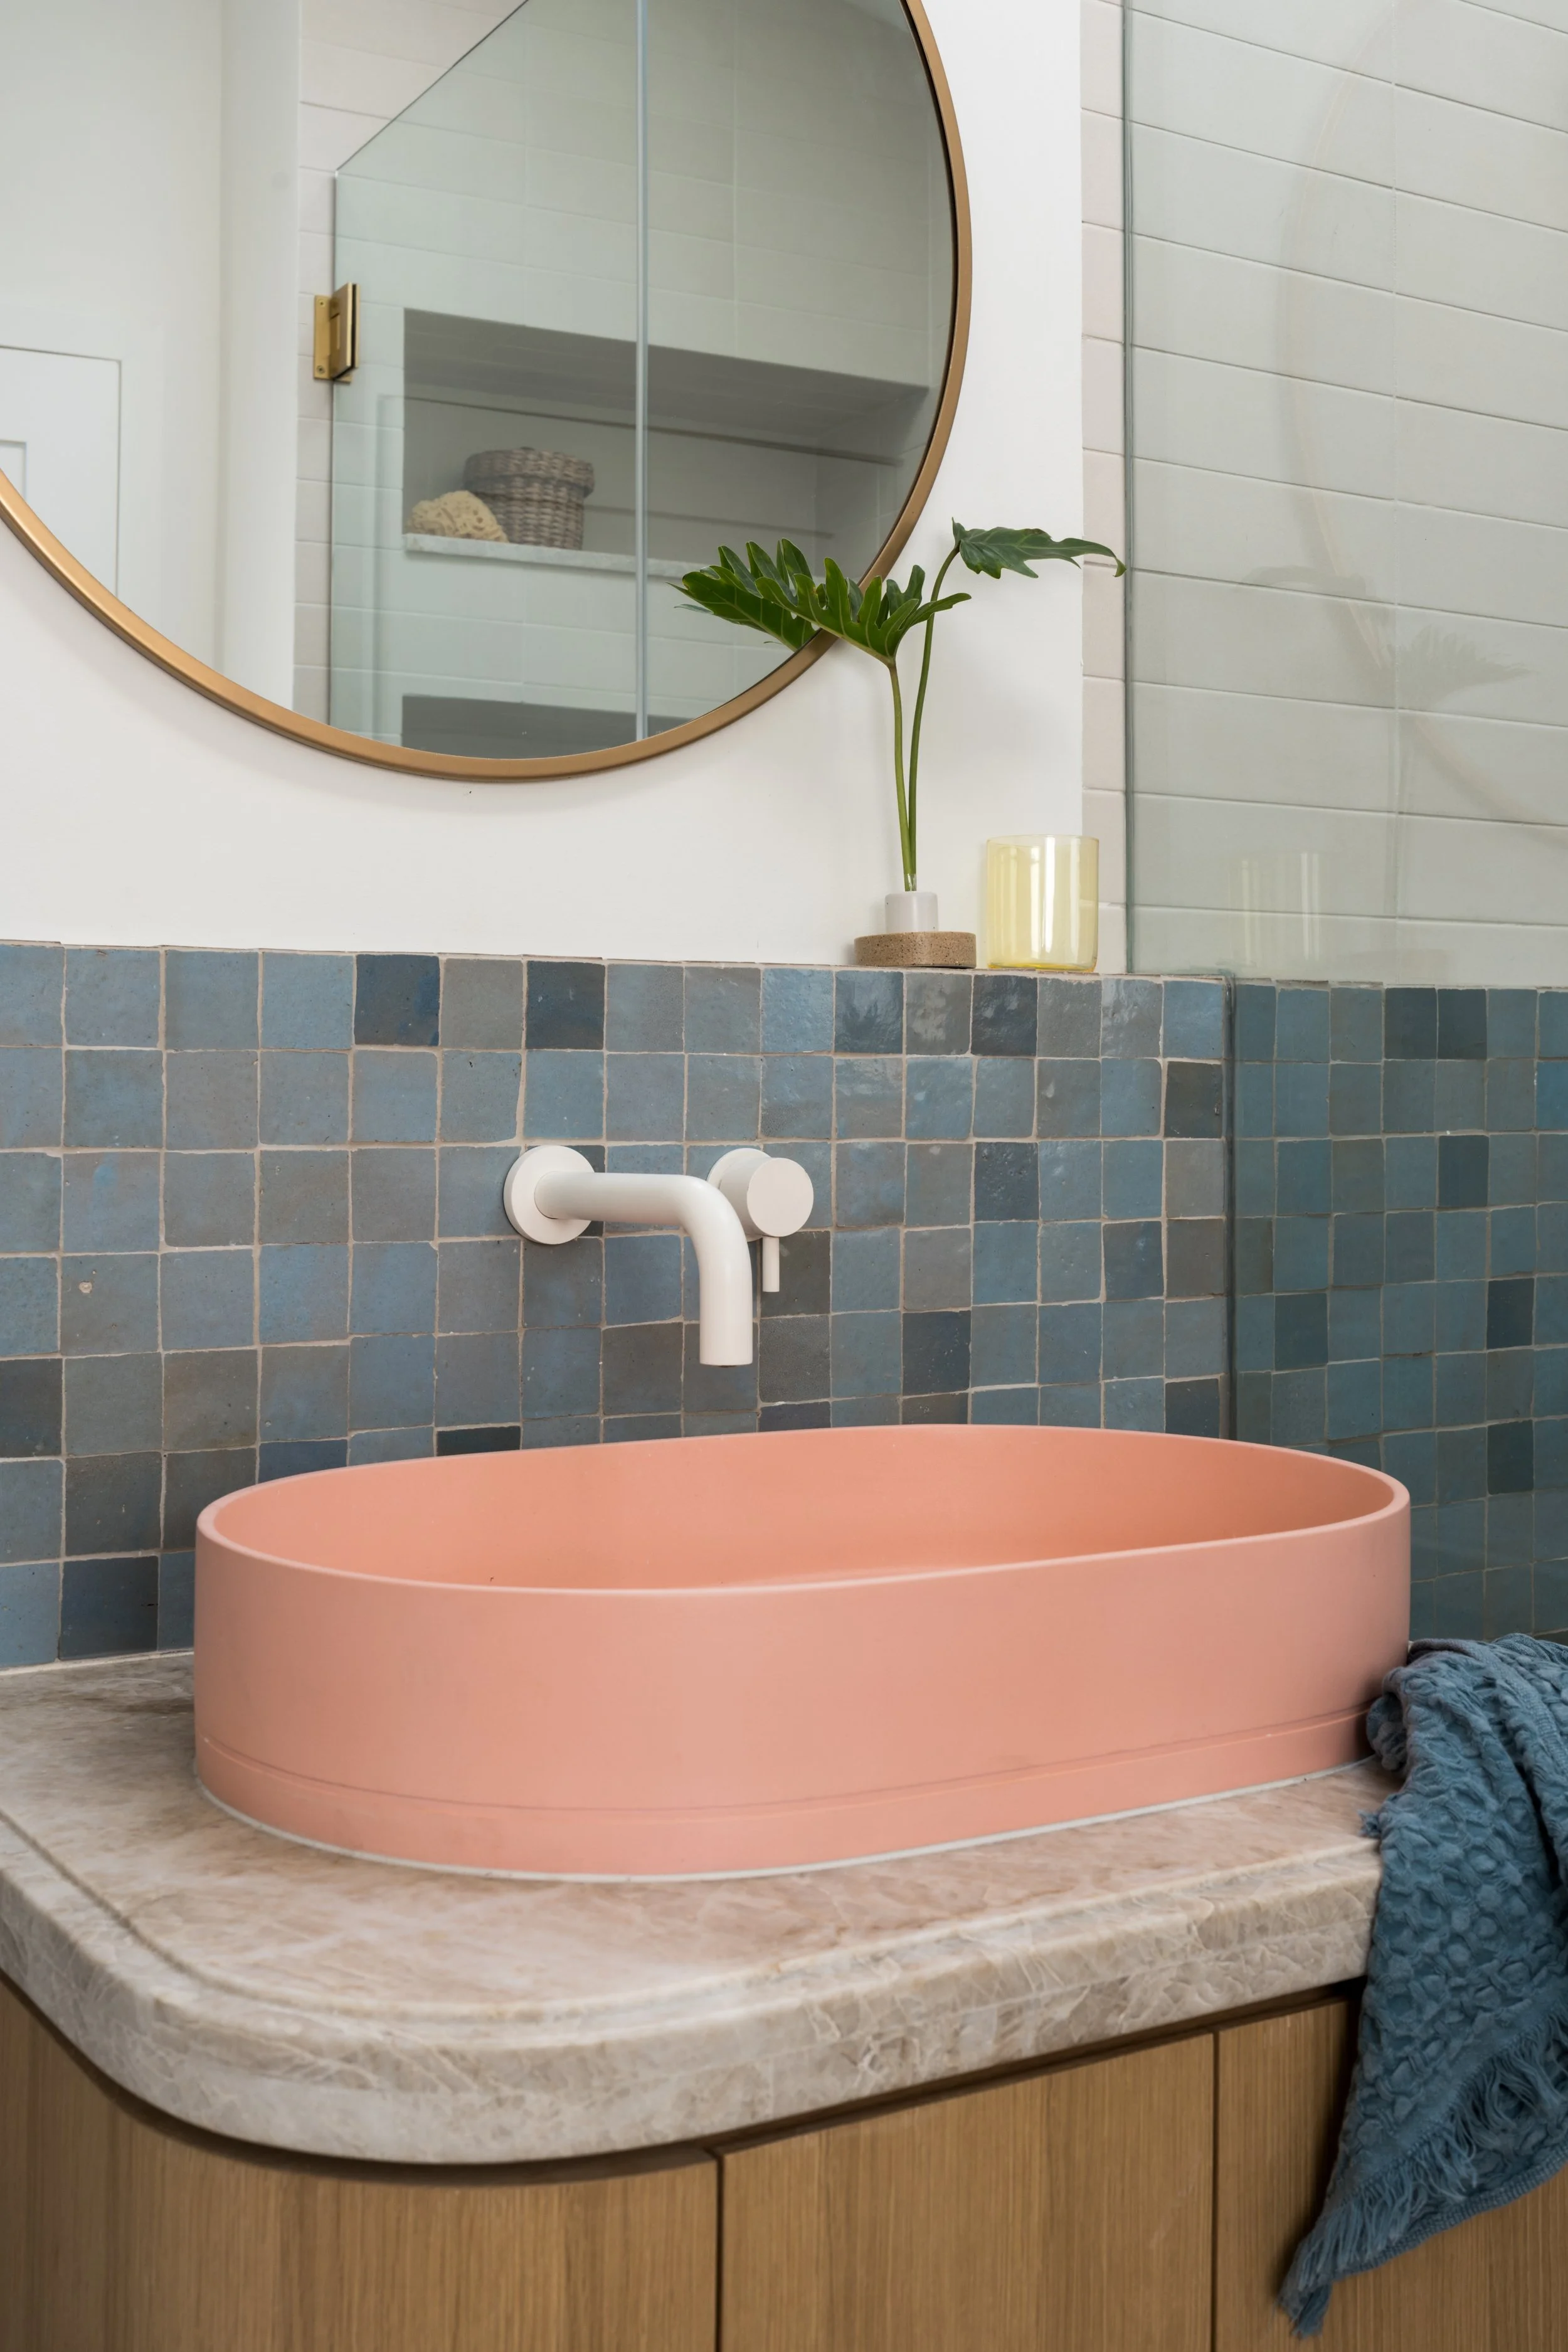

Bathroom with blue, pink, and cream tile walls, a wood vanity, and a pink sink with playful, colorful details throughout.

Much needed storage was thoughtfully designed without disrupting the clean lines of the small space through the integrated wallpaper-clad doors along the back wall.
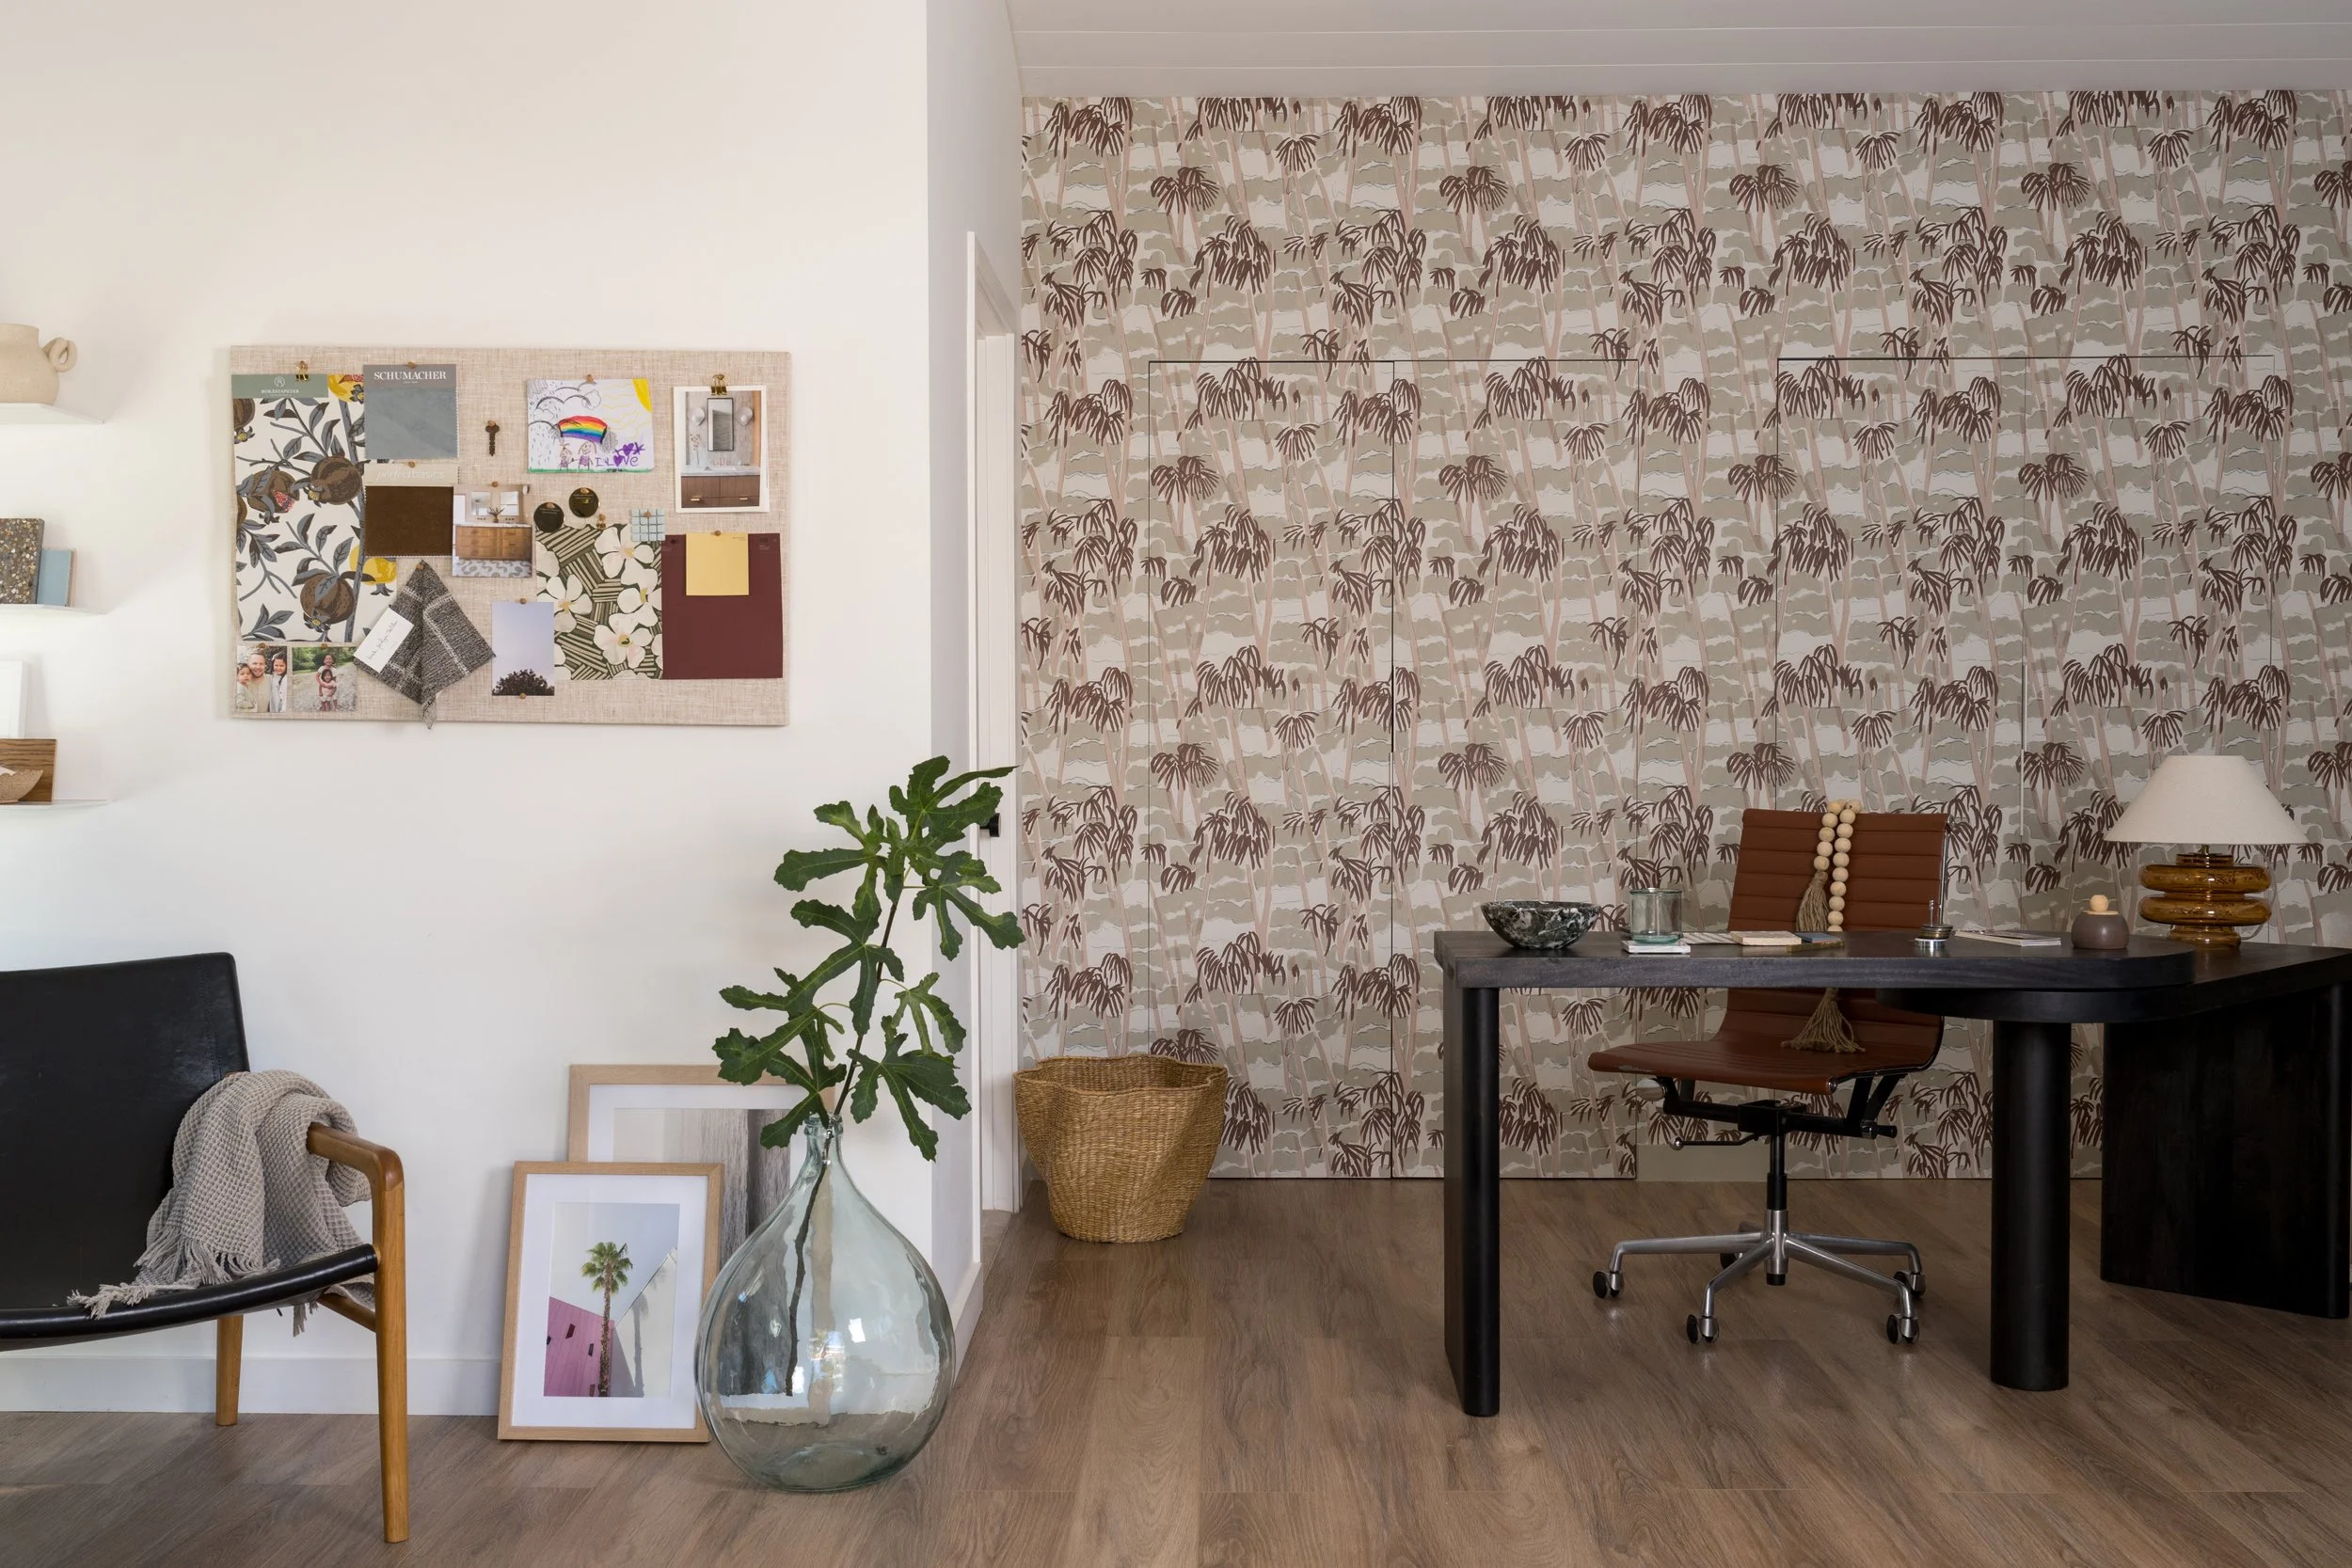
ADU space featuring wallpapered back wall with desk set-up and a styling area with a black chair in the foreground.
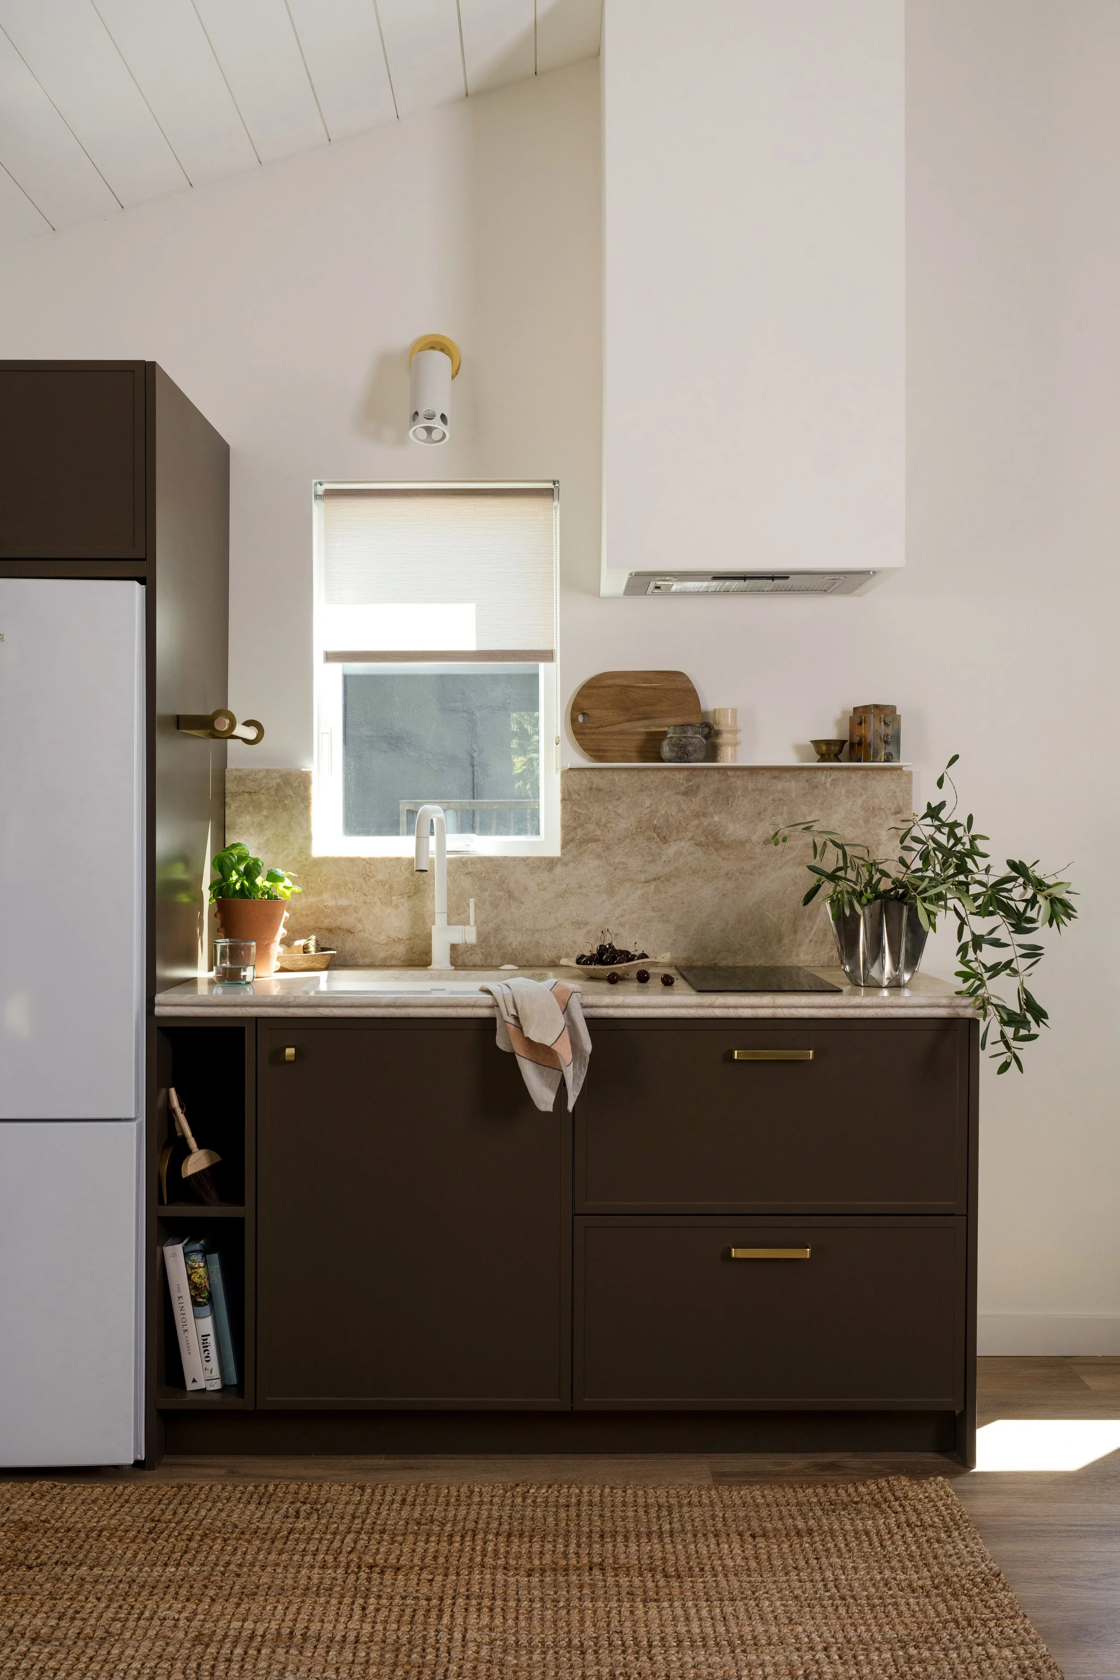
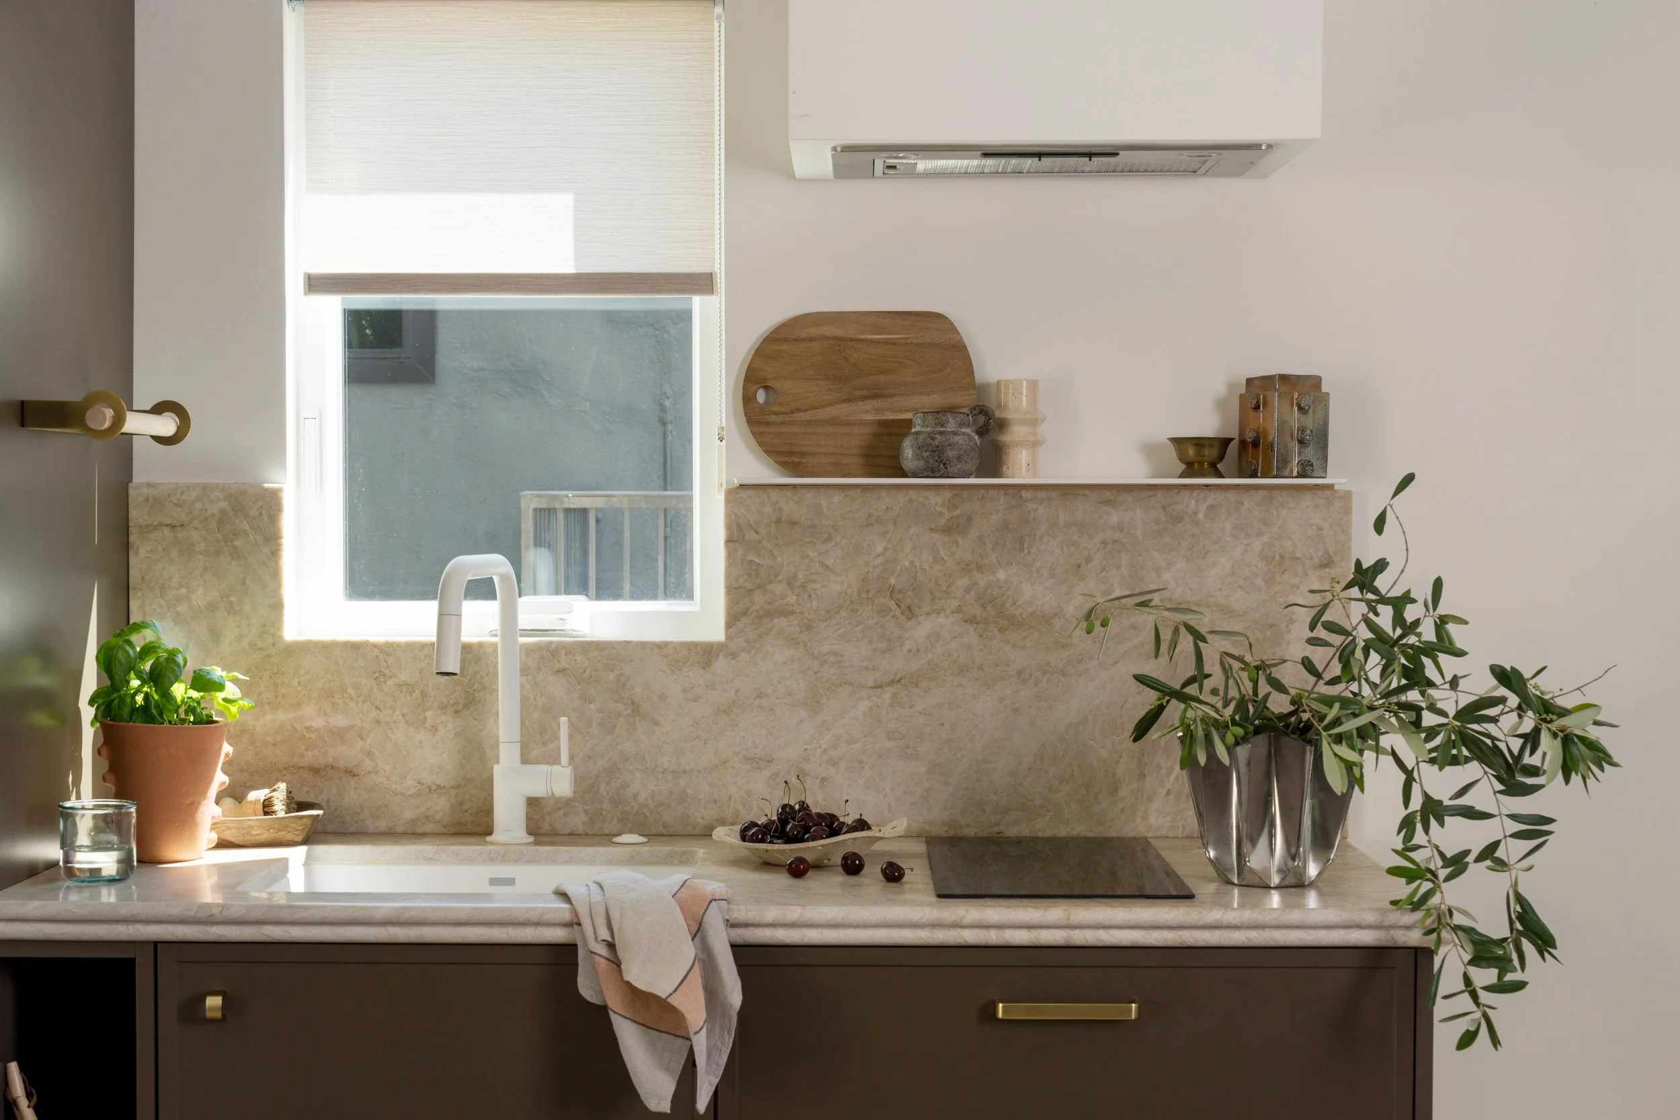
Kitchen featuring brown wood cabinetry, white faucet, and a continuous stone countertop and matching stone backsplash.
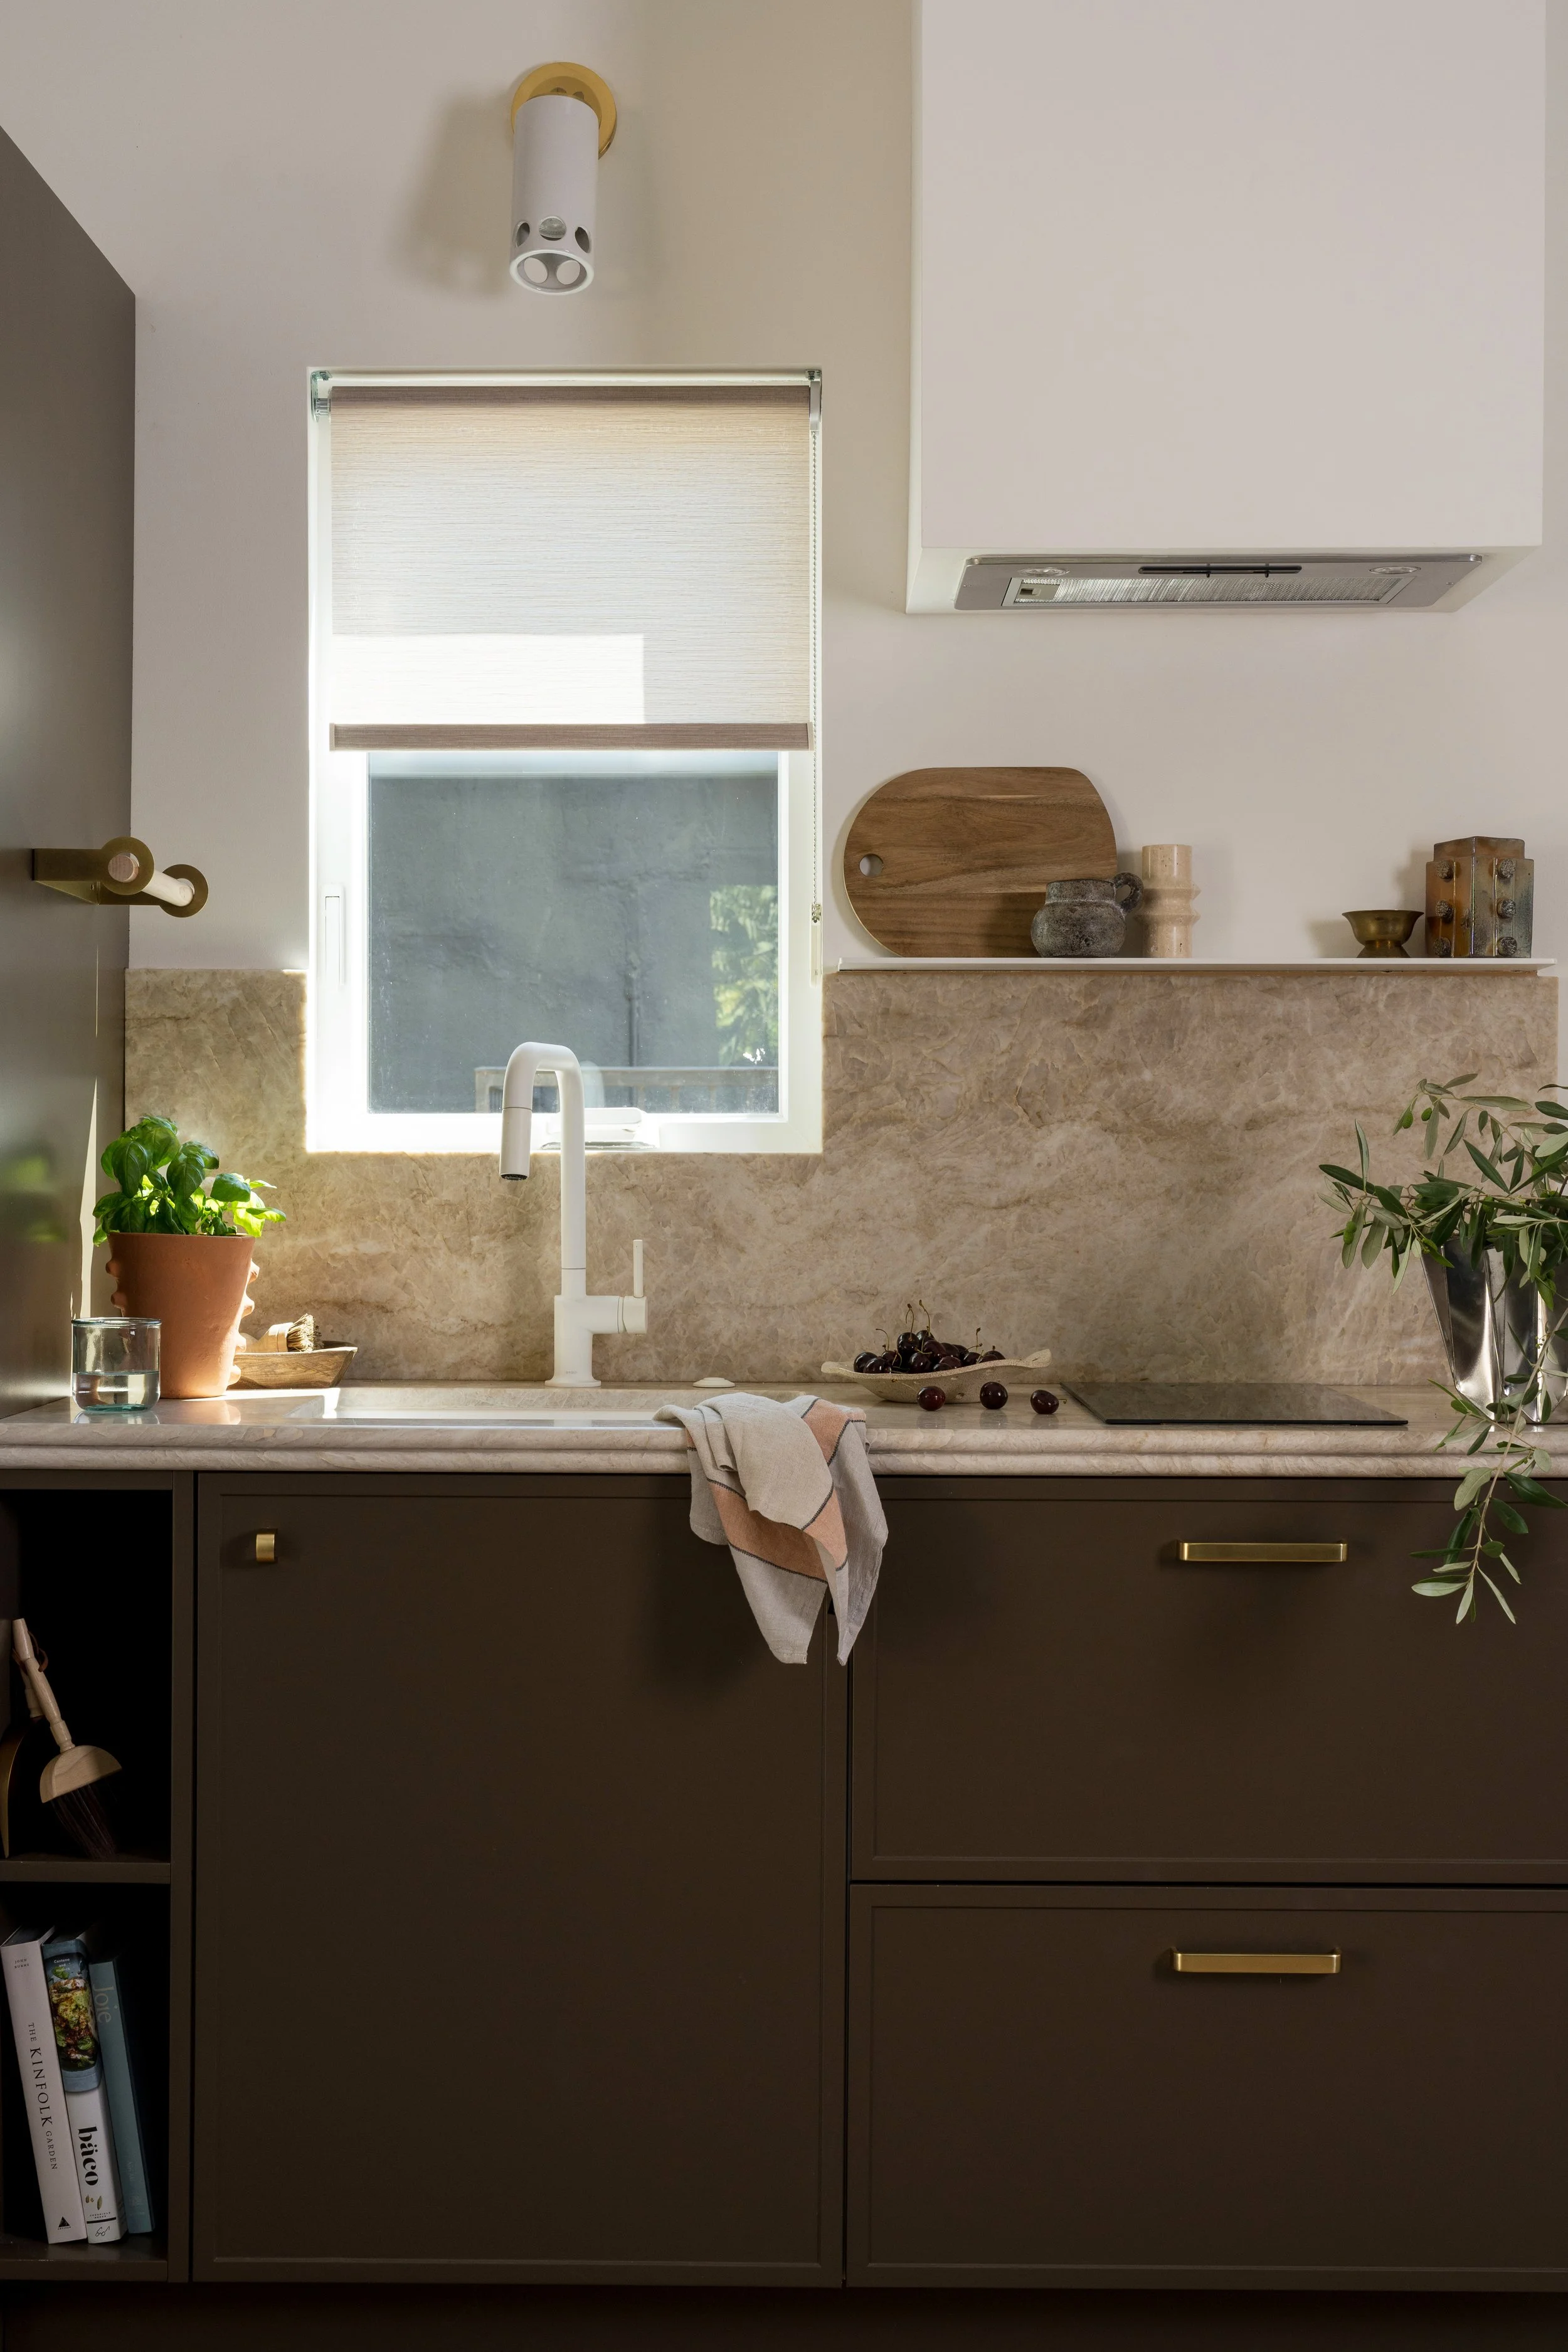
kitchen cabinetry with a light stone counter and backsplash creating a clean, modern look.
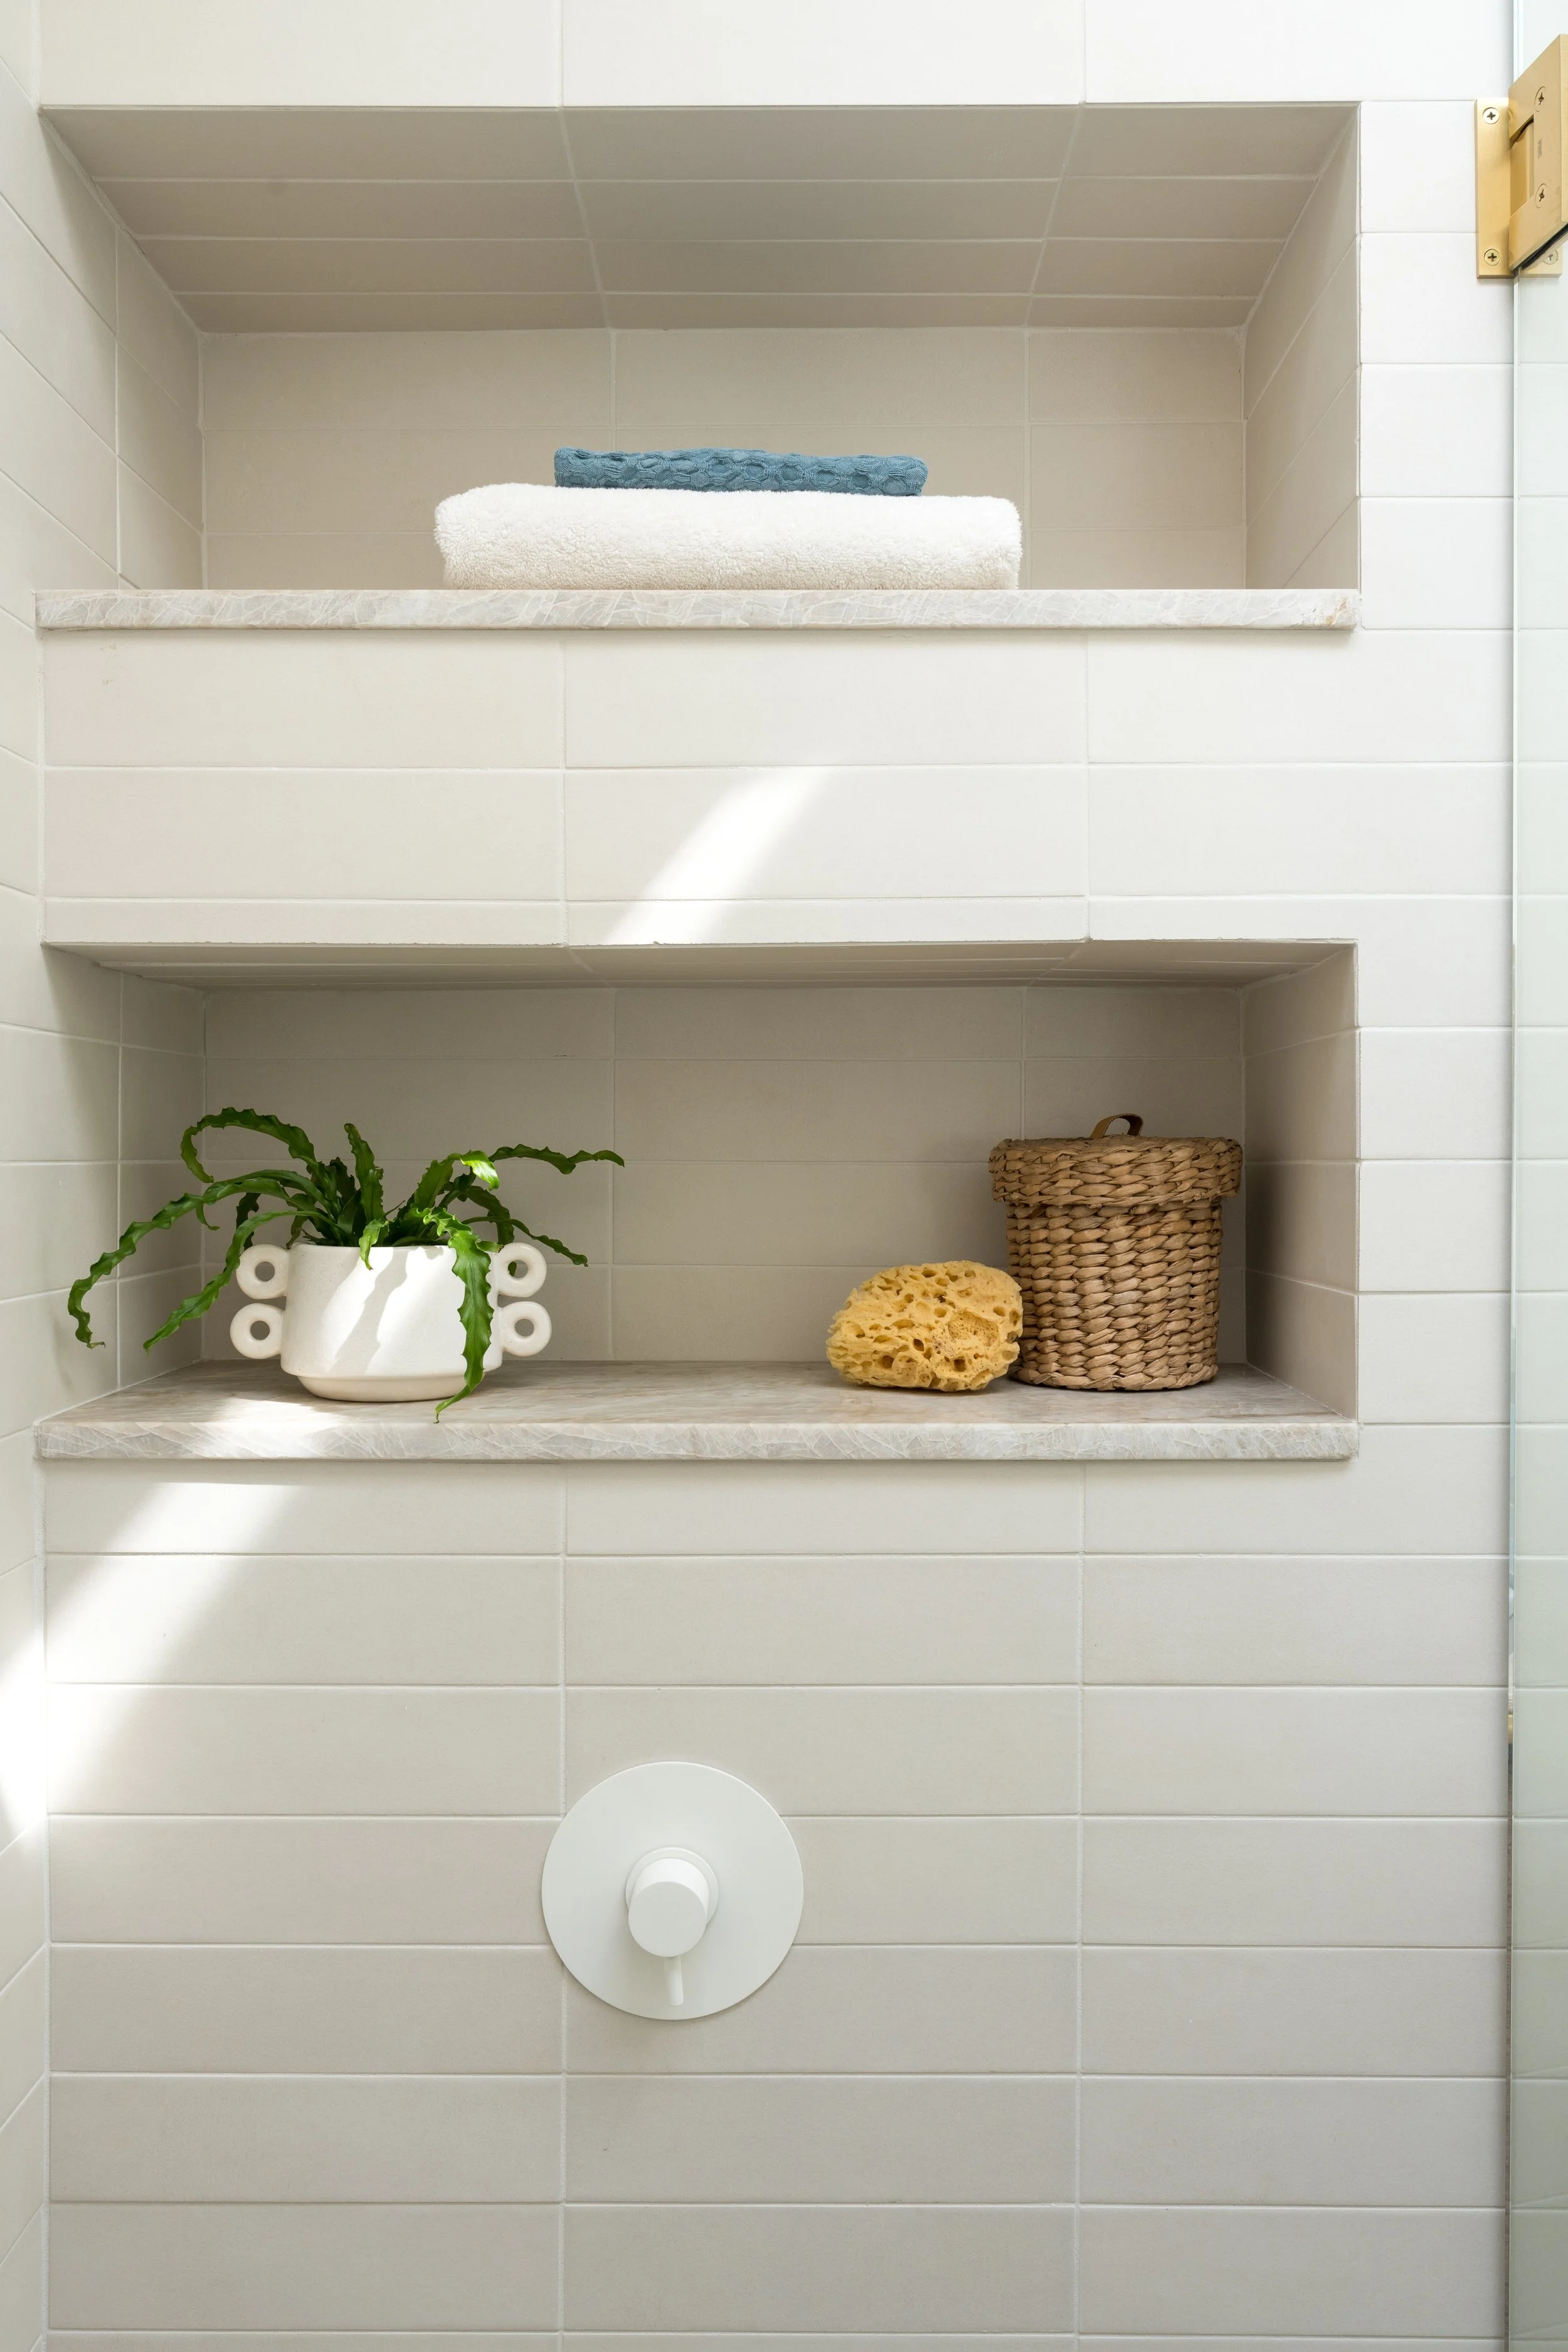
Close-up of shower tile niches with white shower valve below.
Brown kitchen cabinets paired with a white faucet, natural stone countertops, and full-height stone backsplash.
Shower area featuring blue and cream tile with playful pink accents.
Close-up of pink sink and white metal faucet against blue tile.
Bathroom with blue, pink, and cream tile walls, wood vanity, and pink sink.
Previous
Previous

Stay In Ave 34

Next
Next

Stay In Cherry